
Mezzanine Floors
Mezzanine floors provide an effective way to create an additional usable level within a suitable warehouse, factory, or commercial facility. By taking advantage of available vertical overhead space, they help businesses expand their usable area for storage, assembly, or other operational functions based on their specific facility requirements. Amar Steel Industries assists your project from initial requirements assessment and space planning through to manufacturing, supply, and installation support.
- Additional usable floor space within a suitable facility.
- Layout planning based on the intended use and available building space.
- Consideration of access, movement, and operational requirements.
- Support from ASI in discussing project needs and planning a suitable solution.
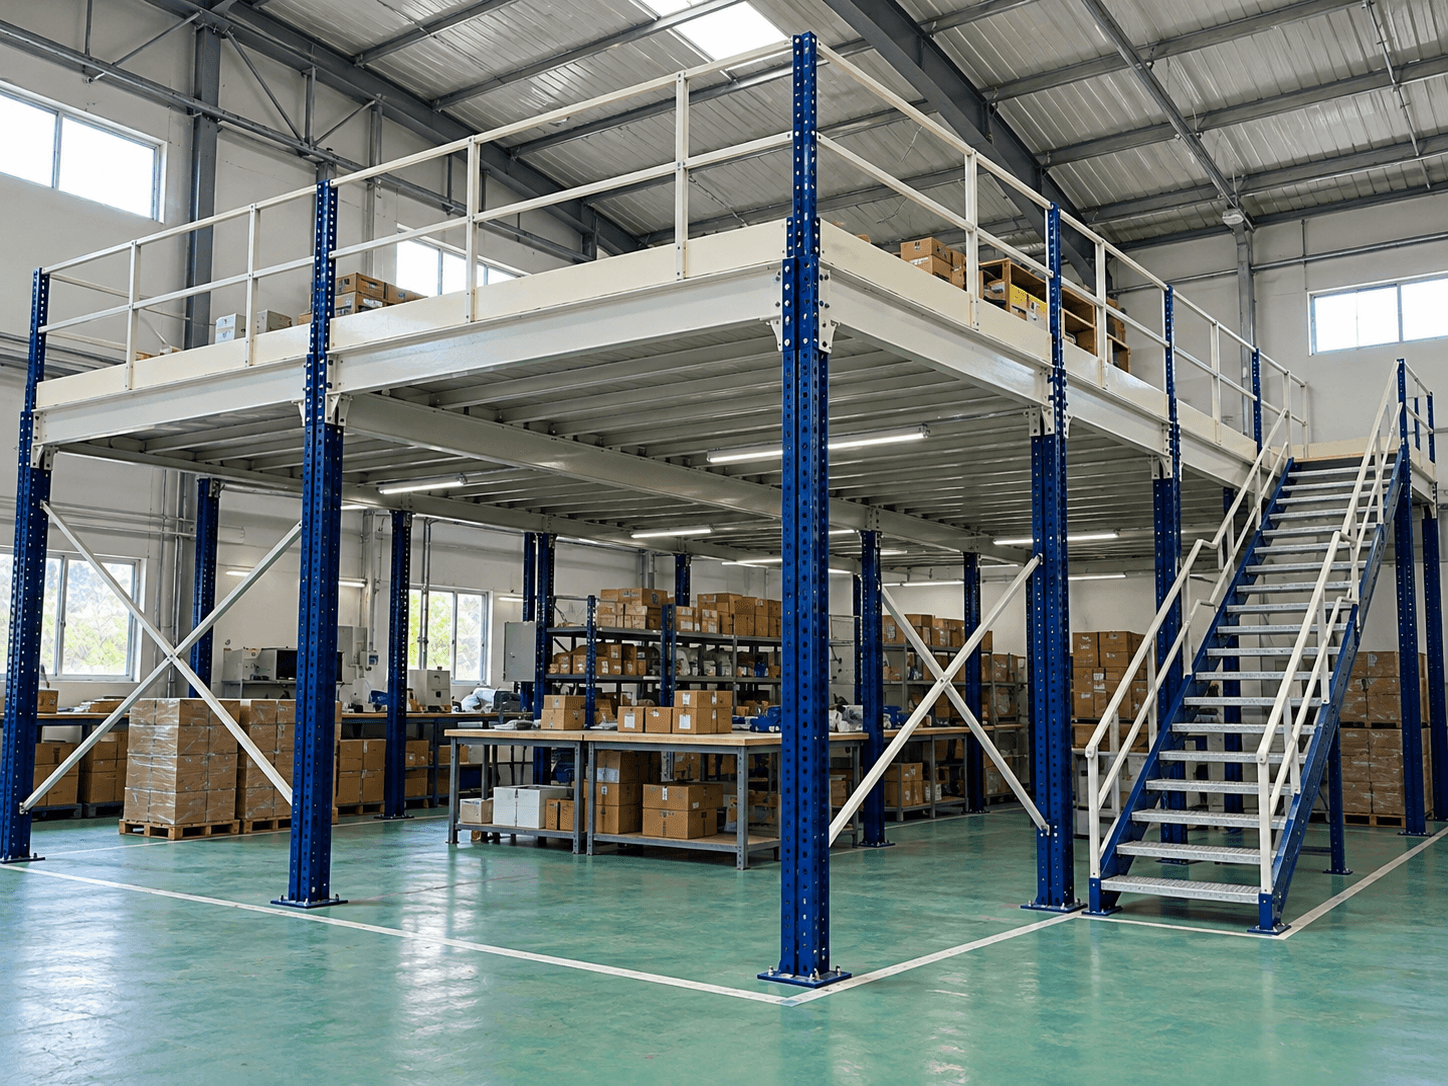
Create More Usable Space Within Your Facility
Unlike standalone warehouse racking or shelving units designed solely for stacking inventory, a mezzanine floor introduces an elevated, semi-permanent intermediate level within an existing building. By making practical use of unused overhead clearance, a mezzanine floor allows businesses to create additional functional area without the substantial expense and operational disruption of relocating or expanding the physical building footprint.
Depending on the facility's characteristics and operational requirements, the additional level can be configured for a variety of industrial and commercial applications. It may accommodate boxed inventory storage, light assembly work, packing stations, parts organisation, or administrative oversight areas. By separating ground-level activities such as pallet handling or high-traffic dispatch from upper-level operations, facility workflows can be significantly streamlined.
Because a mezzanine floor introduces a substantial secondary level, it requires careful project assessment before deciding on a configuration. Factors including building clear height, slab conditions, column spacing, and intended floor use directly determine the layout and span requirements. In addition, access points, movement of goods between levels, and surrounding workflow patterns must be planned collaboratively so the structure integrates smoothly with daily facility operations.
Planning a Mezzanine Floor Project
- Building Height & ClearancesAdequate overhead clear height, ground clearance, and clear spans are evaluated to verify that an additional level is practical for your facility.
- Intended Use & Operational PurposeWhether the platform is intended for manual storage, packing, or light assembly shapes the floor arrangement and functional space planning.
- Access & Movement of GoodsPlanning access positions, stair locations, and how materials move between ground and mezzanine levels supports safe everyday workflows.
- Ground-Level Floor & Column IntegrationColumn grid spacing and base positions are planned around existing floor operations, machinery, and ground-level traffic routes.
Why Choose Amar Steel Industries?
With over 40+ years of manufacturing experience since 1984, ASI combines practical space planning with dedicated manufacturing and installation capability.
Requirements Assessment
We start by understanding your intended use, available facility space, operational needs, and access requirements before discussing a suitable project.
Practical Layout Planning
We consider how the additional level could fit into the facility and how people, goods, and day-to-day operations may interact with the proposed layout.
Manufacturing and Supply Support
ASI manufactures robust structural steel components in Delhi NCR, backed by over 40+ years of manufacturing experience since 1984 to provide dependable industrial storage solutions.
Support as Requirements Change
As your operational requirements evolve, ASI can assist with routine maintenance, structural repairs, platform modifications, or expanding your facility storage capacity.
Discuss Your Mezzanine Floor Requirements
Call us or submit an enquiry and our team will follow up to understand your facility and space needs.
Support for Your Space Planning Requirements
ASI supports mezzanine floor projects from requirements assessment and layout planning through to manufacturing, installation support, and long-term maintenance.
Requirements assessment
Understand your facility dimensions, intended upper-level use, and operational needs before planning a project.
Layout & space planning
Plan column positions, platform layout, access arrangements, and operational clearances suited to your building.
Project quotation
Provide a clear commercial quotation based on your confirmed mezzanine specifications and project scope.
Manufacturing and supply
Support columns, main beams, joists, and coordinated steel framework components manufactured by ASI to project requirements.
Supply and delivery
Coordinated dispatch and delivery of structural components directly to your facility across Delhi NCR and North India.
Installation support
On-site assembly support and erection guidance, coordinated around your facility schedule and project requirements.
Maintenance and repairs
Periodic inspection assistance and component repairs to help keep your mezzanine framework in safe, working condition.
Modification & reconfiguration
Assistance with adjusting platform boundaries, reconfiguring floor layouts, or adapting the structure as operations change.
Expansion & additional storage
Supply complementary storage bays, extended platforms, or additional racking runs as your space requirements grow.
Related Storage Systems & Solutions
Compare alternative racking systems or configure complementary storage equipment for your facility.
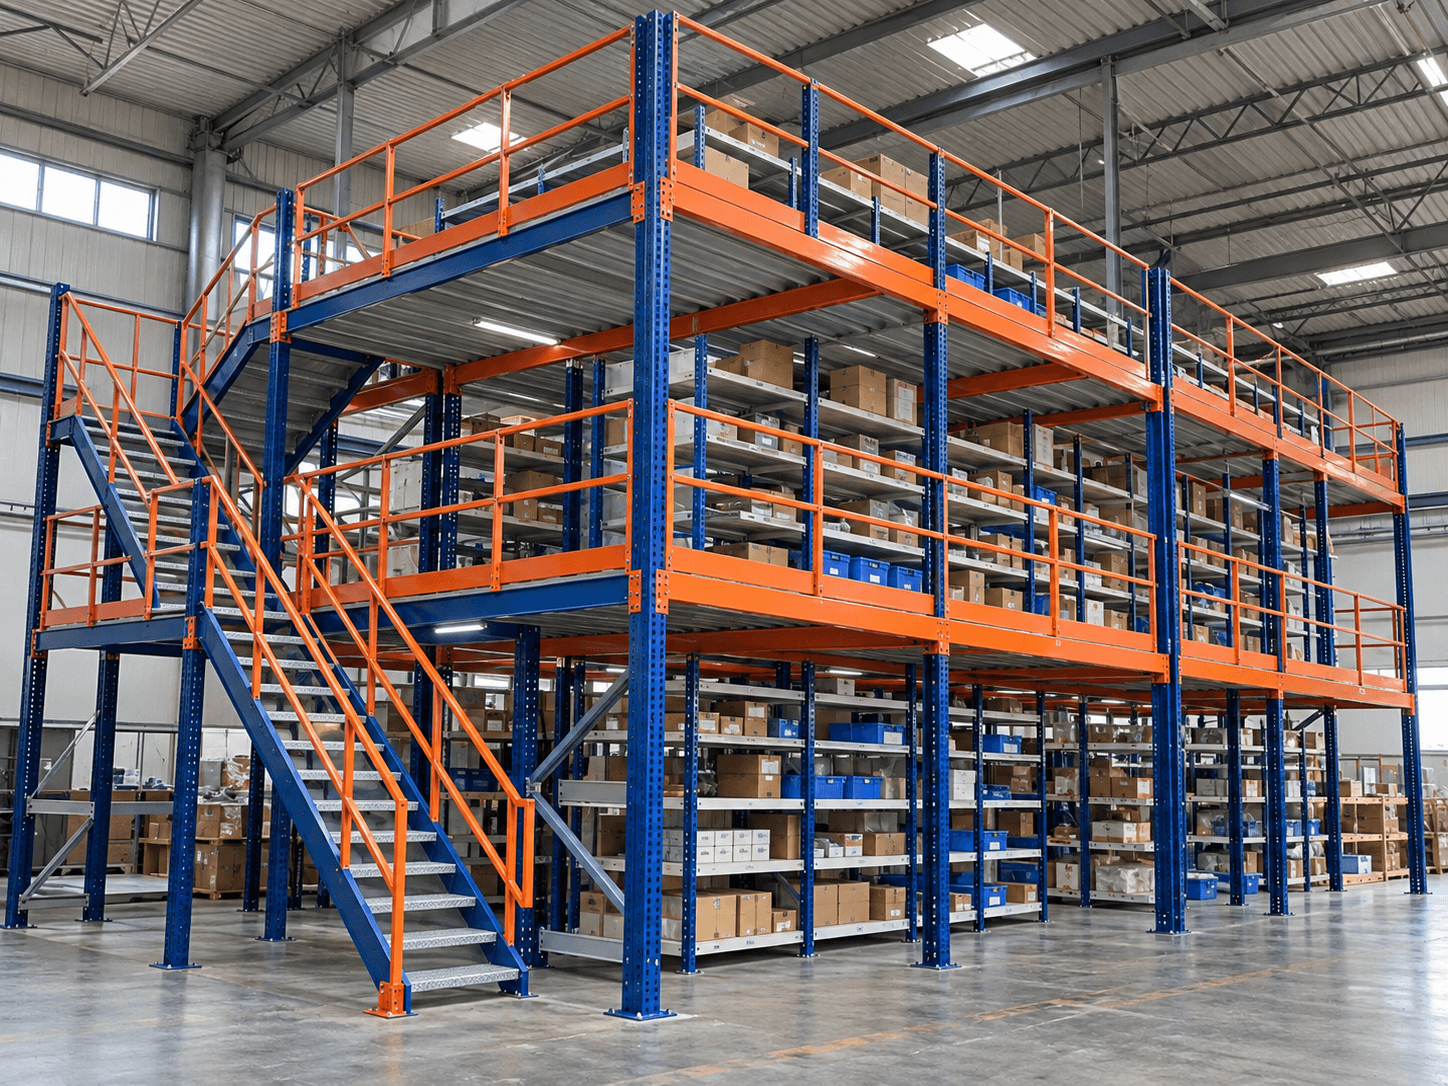
Multi-Tier Storage Systems
Multi-level shelving systems with integrated walkways, stairs, and catwalks engineered to maximize vertical warehouse height for high-SKU manual order picking.
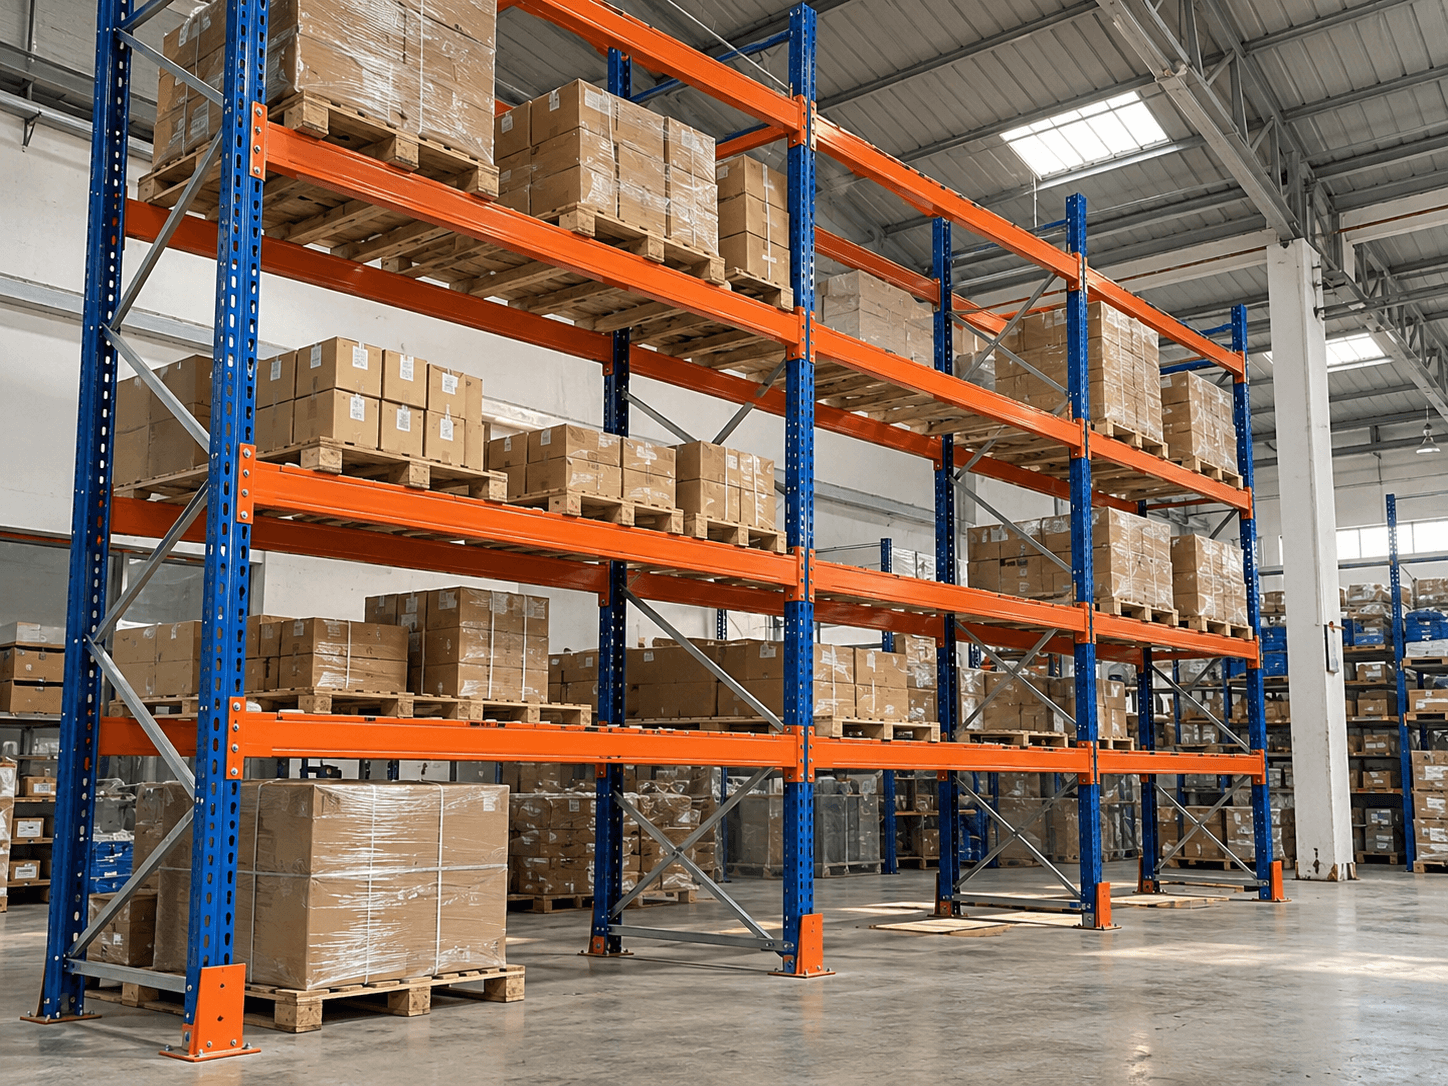
Heavy-Duty Pallet Racks
Engineered for high-density palletized inventory management. Allows direct forklift access, adjustable beam levels, and configurations suited to your facility load requirements.
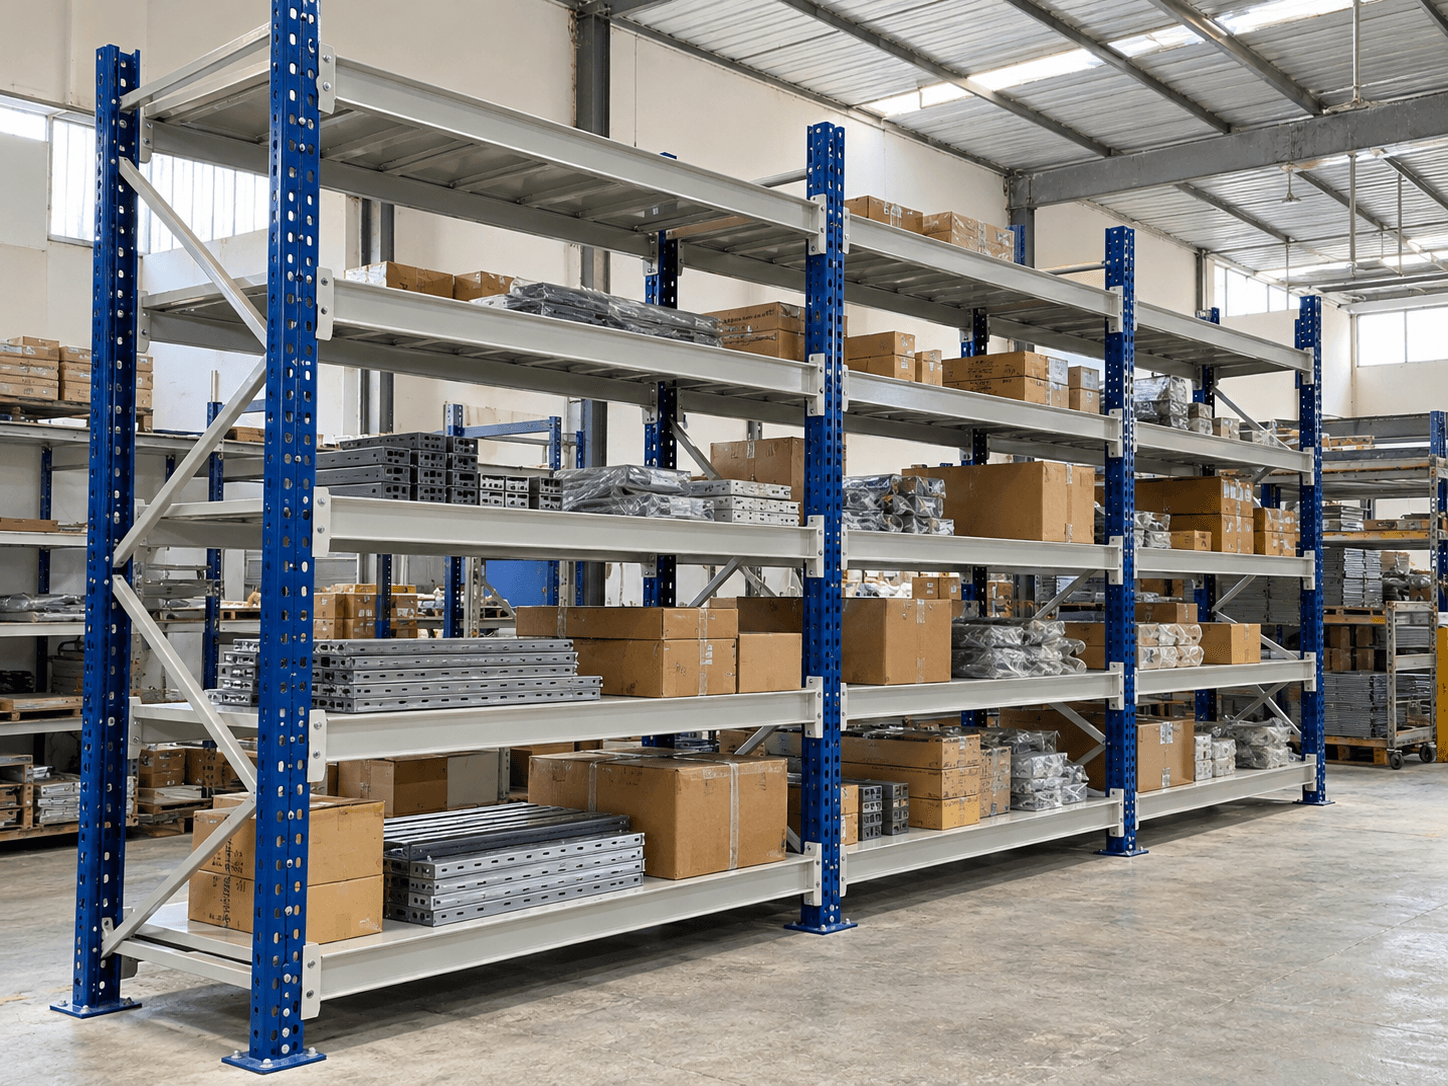
Heavy-Duty U-Channel Racks
Industrial racking built with structural U-channel steel sections designed for heavy component storage and demanding manufacturing floor environments.
Planning a Mezzanine Floor for Your Facility?
Share your facility details, intended use, and space requirements with us. Our team will follow up to understand your project, discuss layout possibilities, and provide a quotation.
Request a Project Quote
Prompt response for space planning & commercial enquiries
Unable to submit quotation request.
Please check your connection and try again, or call us directly at +91 965 432 9992.
Quote Request Received
Thank you! Our technical team will review your space requirements and get in touch with you shortly.