
Multi-Tier Storage Systems
Amar Steel Industries manufactures and supplies multi-tier storage systems designed to help businesses make practical use of available vertical height in warehouses and commercial storage facilities across Delhi NCR. By integrating multiple storage levels within the same facility footprint, these systems organise suitable manual-picking inventory and packaged items efficiently. We assist your project from initial requirements assessment and space layout planning through to manufacturing, supply, and on-site installation support.
- Multiple storage levels planned around the facility and storage requirements.
- Better use of available vertical space where the building and operation permit.
- Layout planning that considers access, movement, and handling requirements.
- Support from ASI in assessing the facility and discussing a suitable storage arrangement.
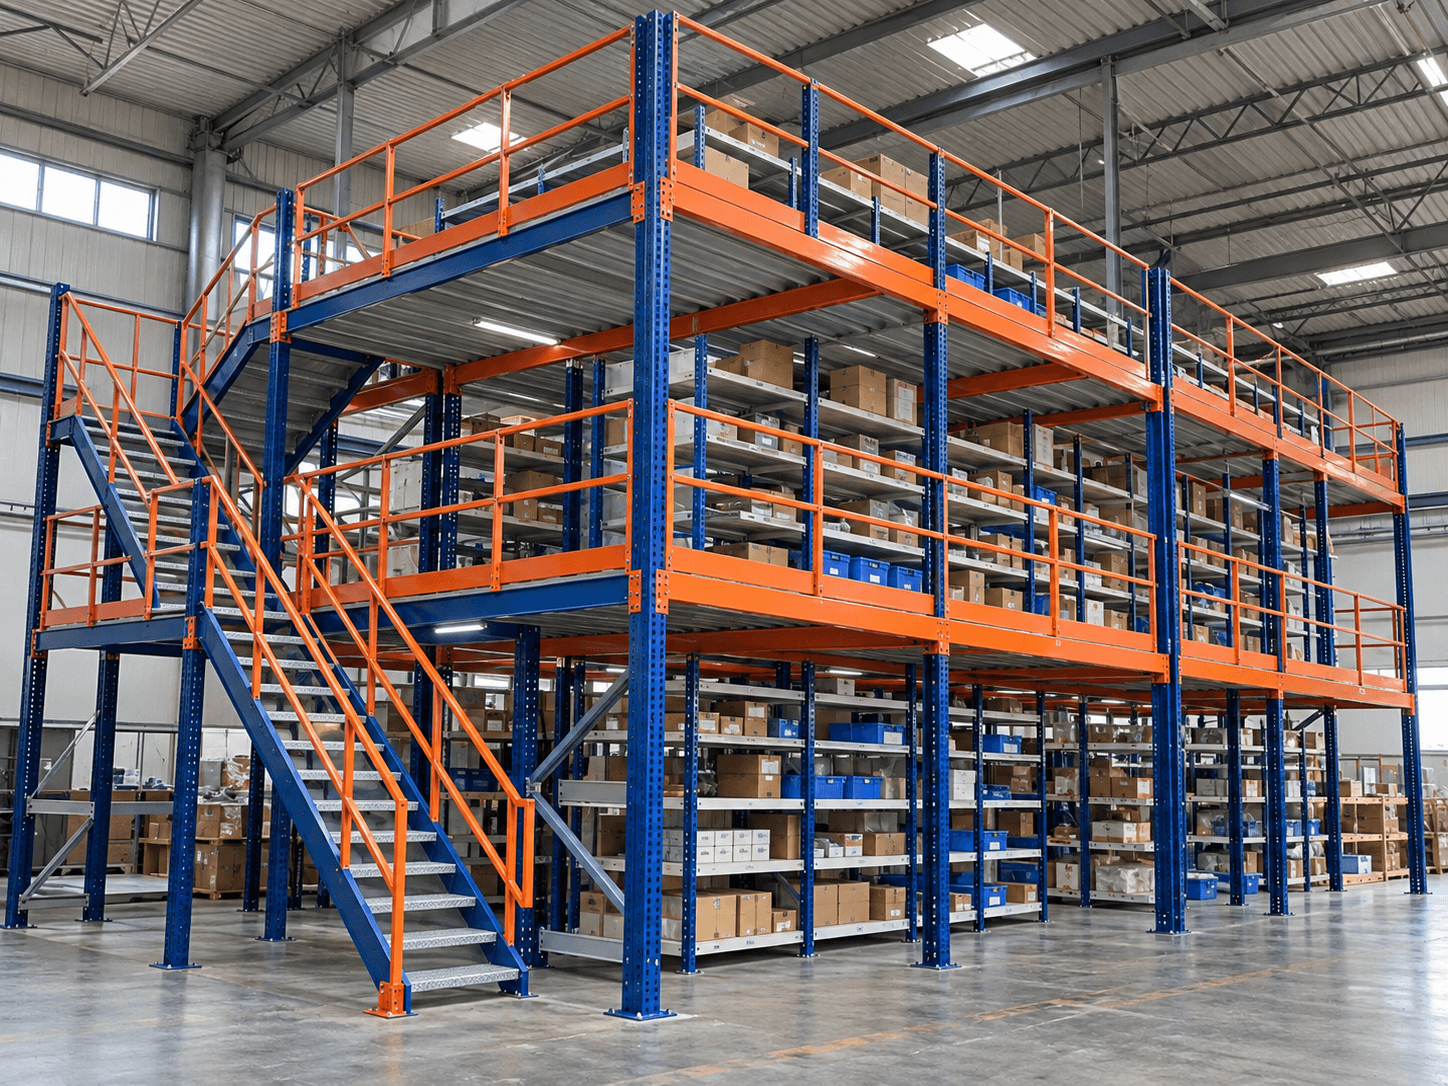
Make Better Use of Available Warehouse Space
Multi-tier storage systems provide a coordinated, multi-level storage framework designed for facilities that need to organise substantial volumes of inventory by taking advantage of available vertical building height. Rather than functioning as standalone, single-level shelving units, multi-tier systems incorporate structured storage tiers arranged above ground floor racks or shelving, allowing staff to access multiple levels of inventory within the same overall building footprint.
These systems are typically considered for warehouses, commercial stockrooms, distribution centres, parts depots, and order-fulfilment facilities that manage diverse SKUs, boxed goods, spare parts, or manual-picking items. By organising inventory across distinct vertical tiers, facilities can categorise goods logically, shorten operator travel routes, and maintain dedicated picking areas suited to operational workflows.
Planning a multi-tier storage arrangement requires careful consideration of several facility-specific factors. Available ceiling height, floor space, column spacing, and the physical characteristics and weights of the goods being stored determine what kind of tiered layout is practical. Furthermore, circulation routes, operator access between levels, material movement methods, and daily picking routines must all be evaluated before settling on a configuration. Because every building and operational requirement is distinct, multi-tier systems are planned around individual project requirements rather than supplied as off-the-shelf assemblies.
Planning a Multi-Tier Storage System
- Facility Height & Floor SpaceBuilding clear height, usable floor area, and structural column locations determine how storage levels can be physically arranged.
- Stored Goods & Handling MethodsItem sizes, unit packaging, and manual or assisted handling methods influence tier depths, shelf openings, and level spacing.
- Access & Movement Between LevelsPlanning operator circulation routes, access between tiers, and replenishment workflows ensures safe and efficient daily picking.
- Operational Workflow IntegrationDaily order frequency, stock rotation needs, and picking volume shape the layout so the tiered structure supports everyday operations.
Why Choose Amar Steel Industries?
With over 40+ years of manufacturing experience since 1984, ASI combines practical storage planning with dedicated manufacturing and installation capability.
Requirements Assessment
We begin by assessing your facility layout, available vertical clearance, goods being stored, operational workflows, and access needs before discussing a suitable multi-tier arrangement.
Practical Layout Planning
We consider how the multi-tier structure fits within your building footprint, planning circulation paths, movement of goods, and access between storage levels to support daily picking routines.
Manufacturing & Supply Support
ASI manufactures storage system components in Delhi NCR, drawing on over 40+ years of manufacturing experience since 1984 to provide dependable, dimensionally planned storage structures.
Support as Storage Needs Change
As your inventory volumes or operational workflows evolve, ASI assists with routine maintenance, structural repairs, tier modifications, layout reconfigurations, or expanding your storage capacity.
Discuss Your Multi-Tier Storage Requirements
Call us or submit an enquiry and our team will follow up to understand your facility and storage needs.
Support from Planning to Installation
ASI supports multi-tier storage projects from initial requirements assessment and layout planning through to manufacturing, installation support, and long-term maintenance.
Requirements assessment
Understand facility dimensions, stored item characteristics, and handling methods before recommending a tiered configuration.
Multi-tier layout planning
Plan tier placement, walkway routes, access arrangements, and operational clearances suited to your building.
Project quotation
Provide a clear, transparent quotation based on your confirmed multi-tier specifications and project scope.
Storage system manufacturing
Structural uprights, beams, shelf tiers, and coordinated framework components manufactured by ASI to project requirements.
Supply and delivery
Coordinated dispatch and delivery of multi-tier components to facilities across Delhi NCR and surrounding regions.
Installation support
On-site assembly support and erection guidance, coordinated around your site schedule and project requirements.
Maintenance and repairs
Inspection and repair assistance to keep your multi-tier storage framework in safe, sound operating condition.
Modification & reconfiguration
Assistance with adjusting tier shelf levels, modifying walkway layouts, or reconfiguring storage runs as operations change.
Storage expansion
Supply additional bays, extended tiers, or supplementary rack runs as your storage and inventory demands grow.
Related Storage Systems & Solutions
Compare alternative racking systems or configure complementary storage equipment for your facility.
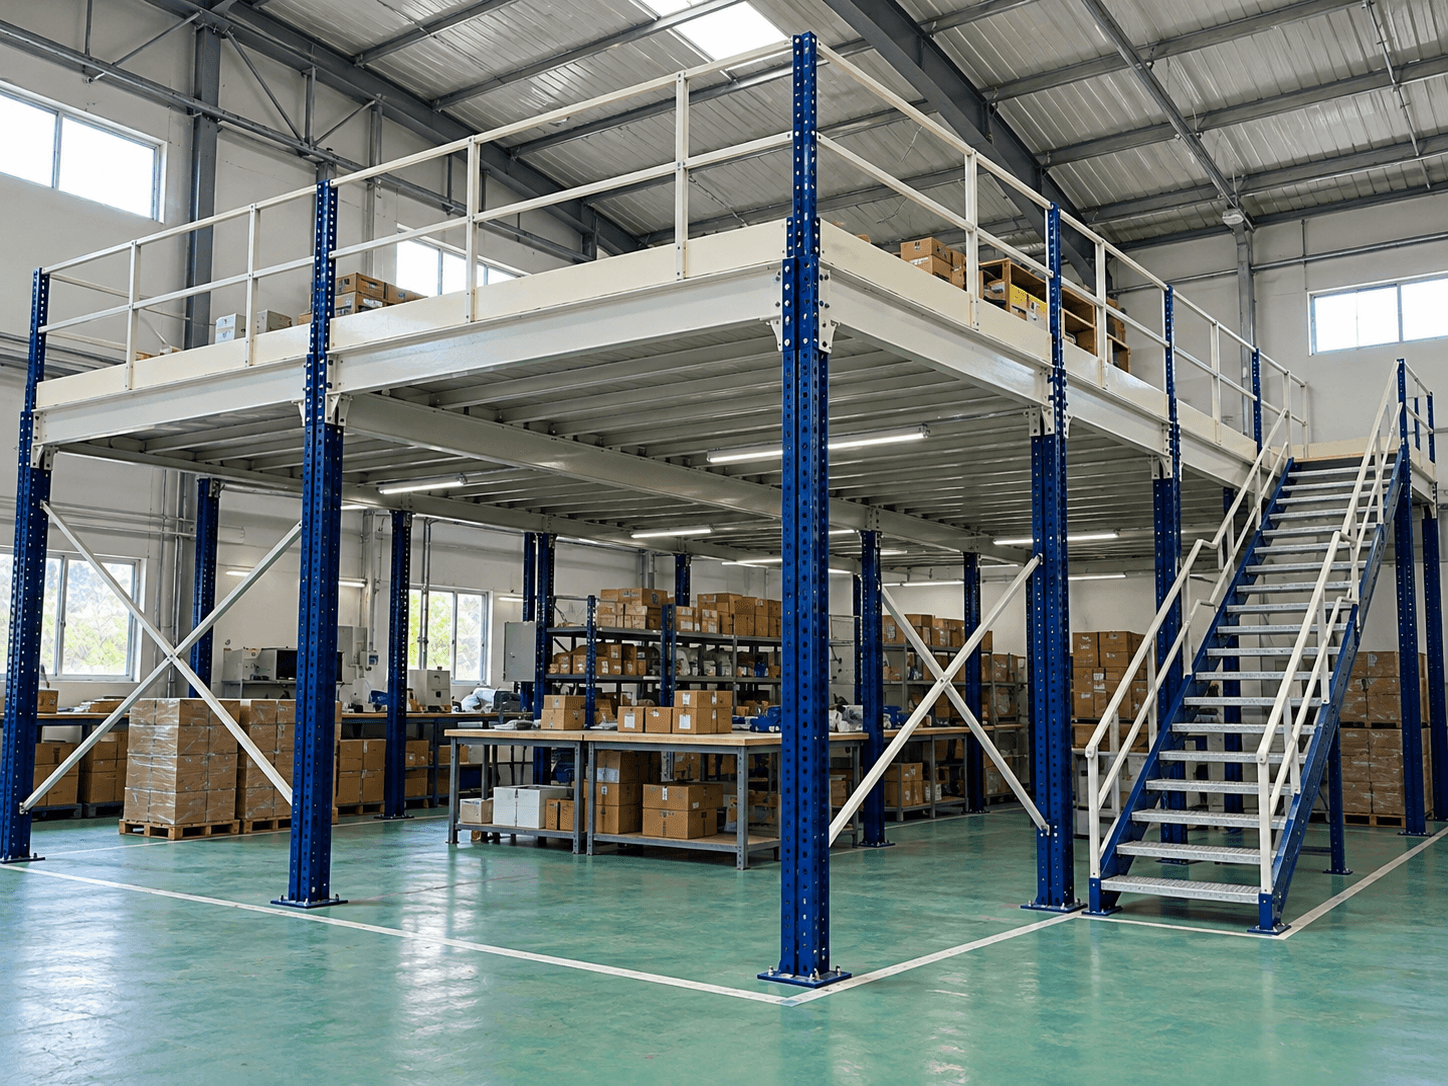
Mezzanine Floors
Engineered structural steel platforms designed to create an additional usable level within existing warehouse footprints, depending on building clear height and layout.
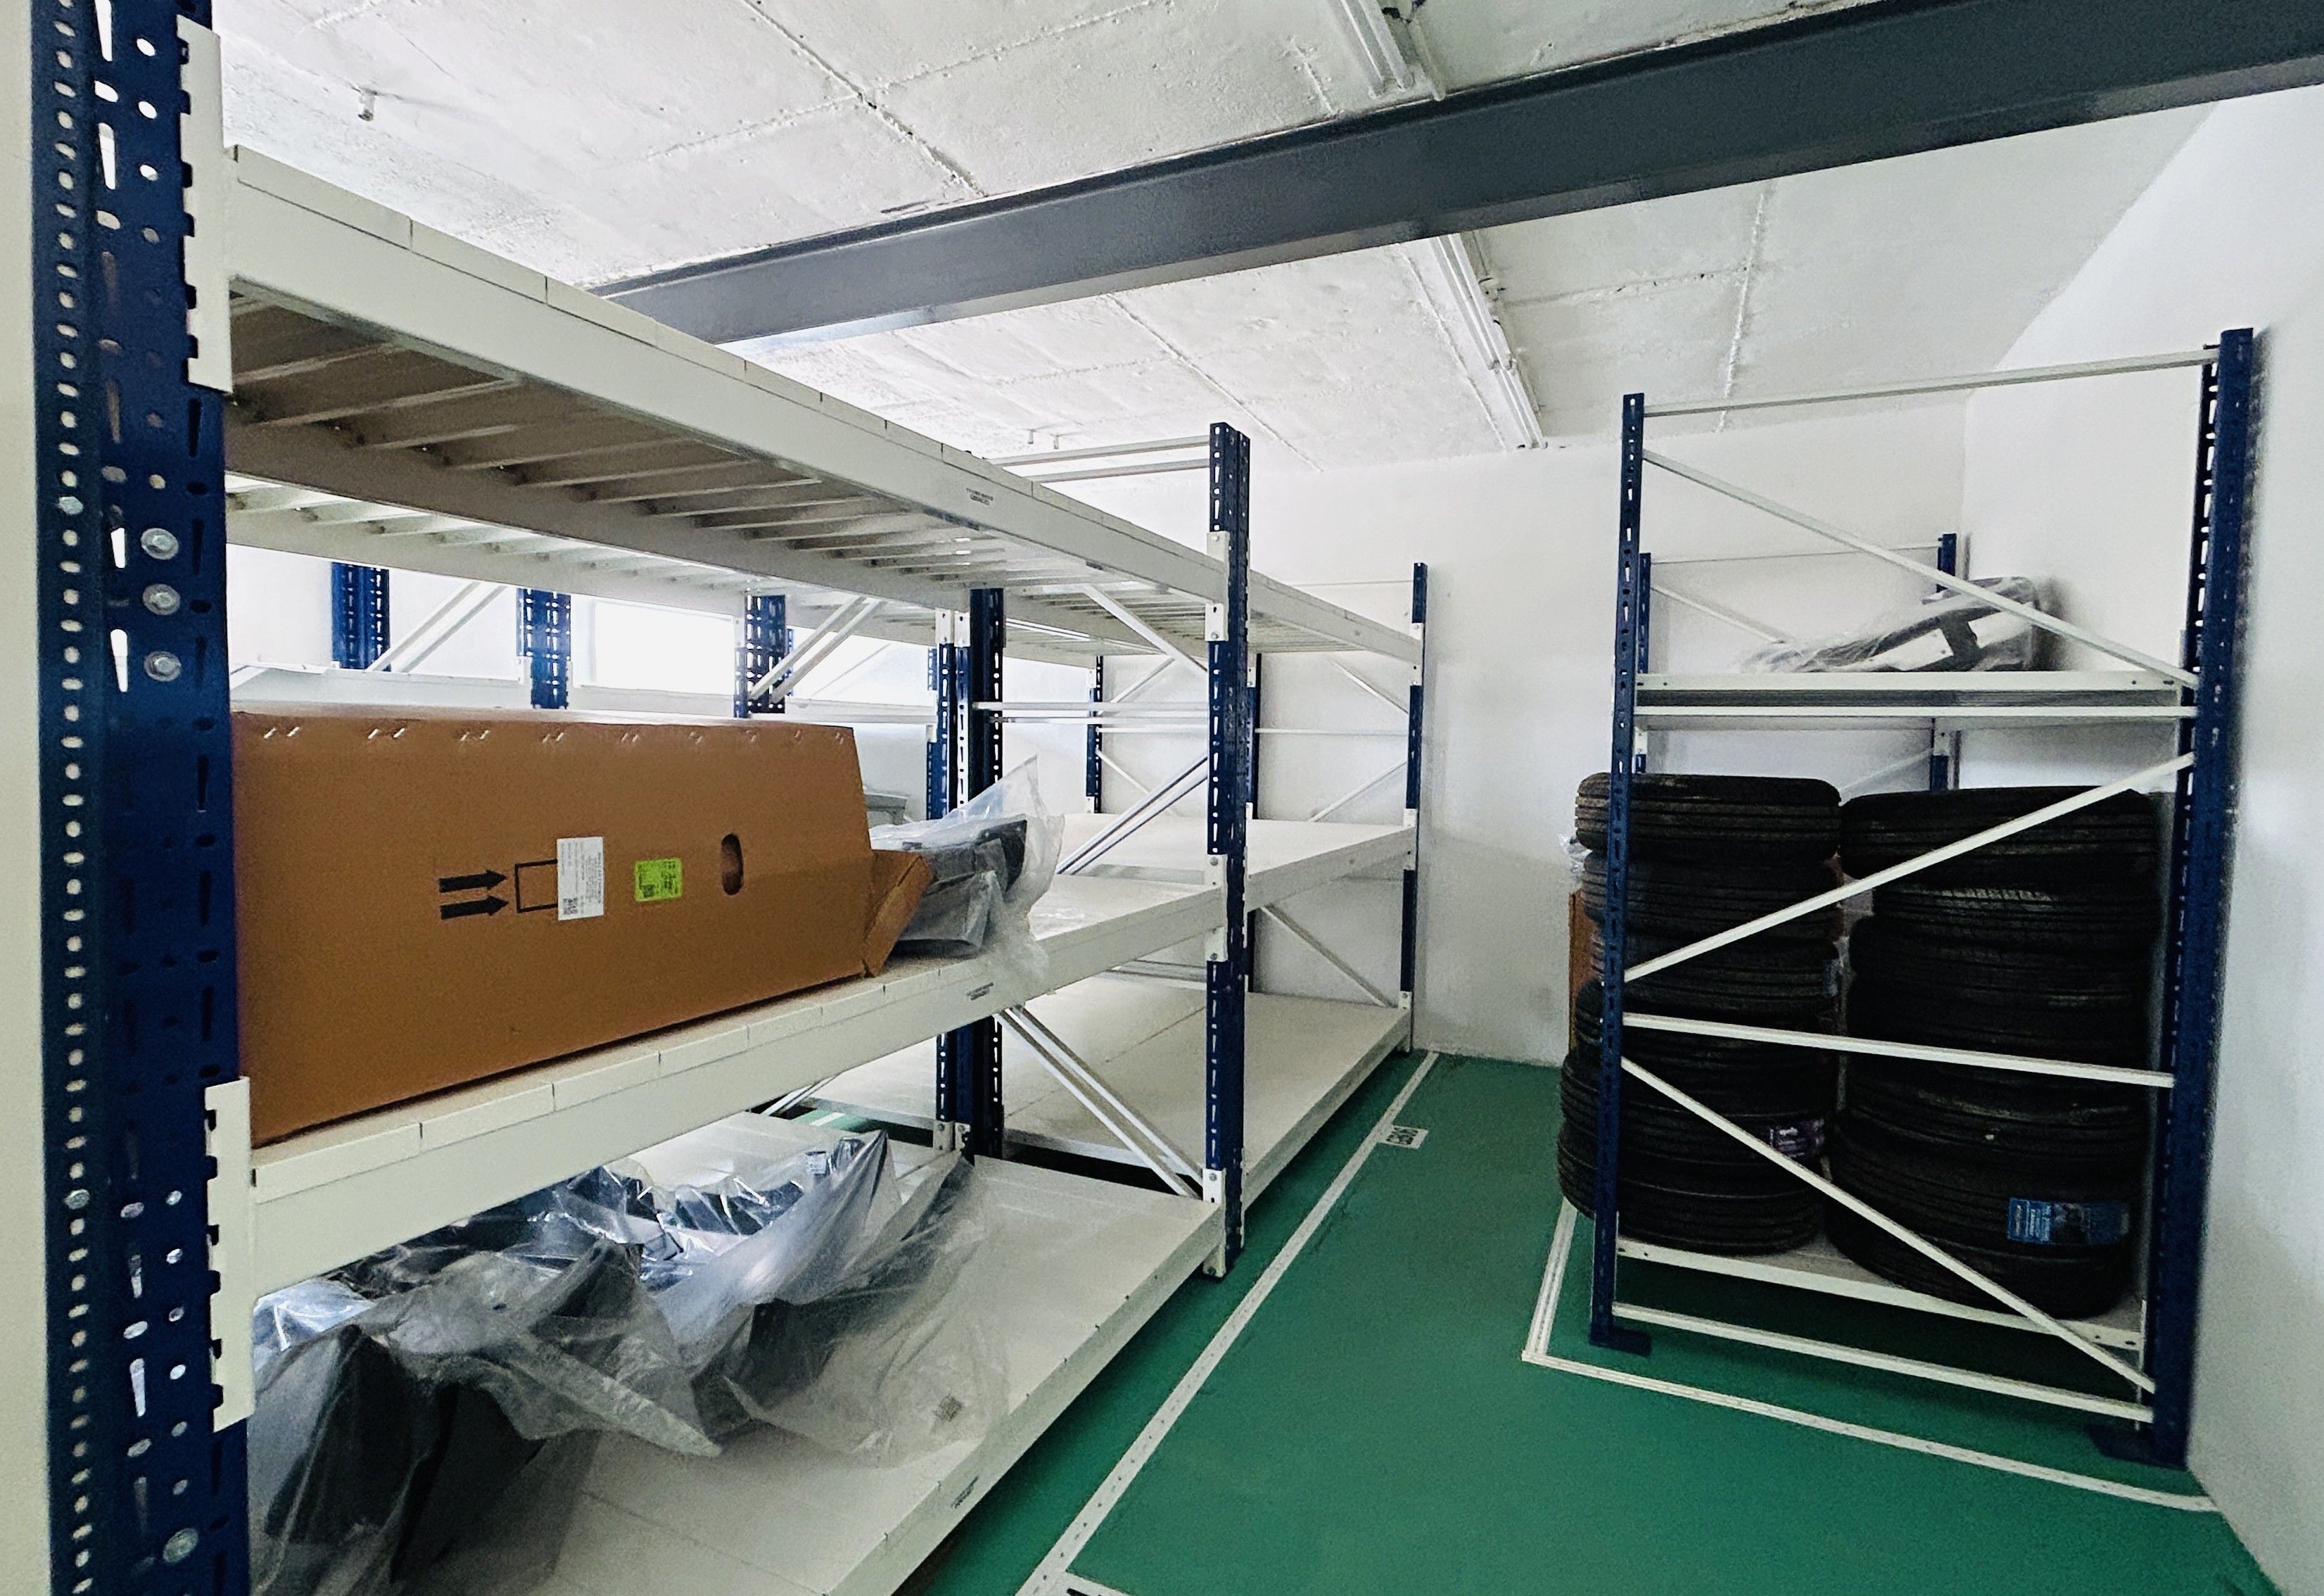
Long-Span Shelving
Wide-entry multi-tier shelving engineered for hand-loaded bulky items, oversized cartons, and non-palletized inventory requiring unobstructed front access.
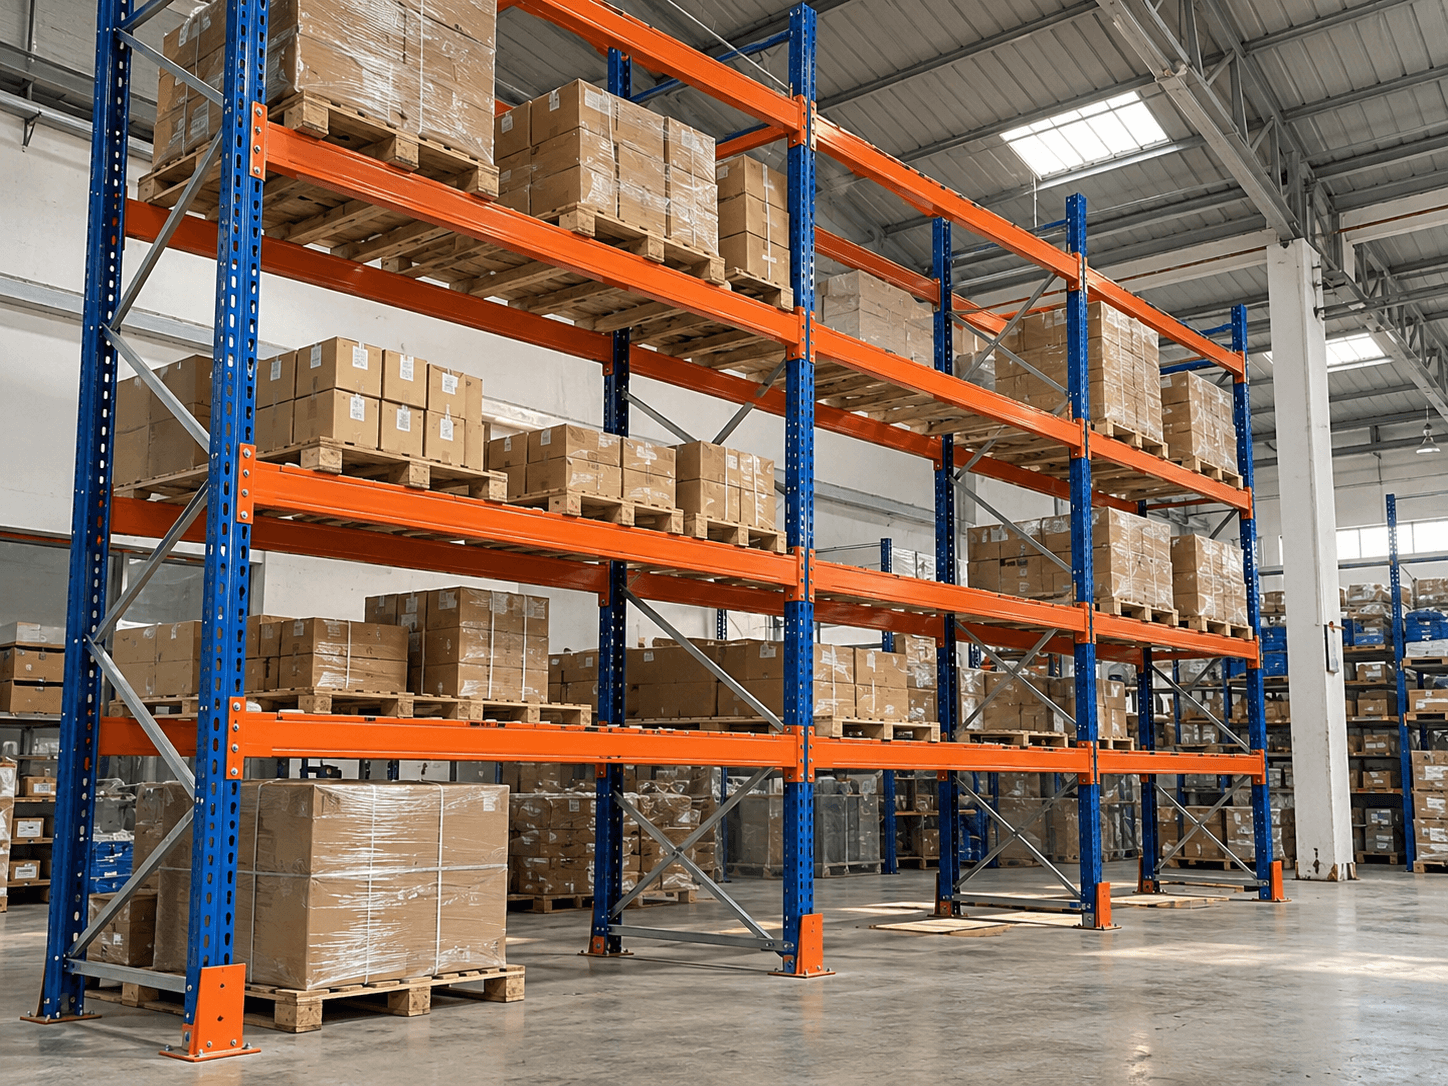
Heavy-Duty Pallet Racks
Engineered for high-density palletized inventory management. Allows direct forklift access, adjustable beam levels, and configurations suited to your facility load requirements.
Planning a Multi-Tier Storage System?
Share your facility and storage requirements with us. Our team will follow up to understand your storage needs, discuss vertical space and layout options, and provide a quotation.
Request a Project Quote
Prompt response for warehouse planning & commercial enquiries
Unable to submit quotation request.
Please check your connection and try again, or call us directly at +91 965 432 9992.
Quote Request Received
Thank you! Our technical team will review your storage requirements and get in touch with you shortly.